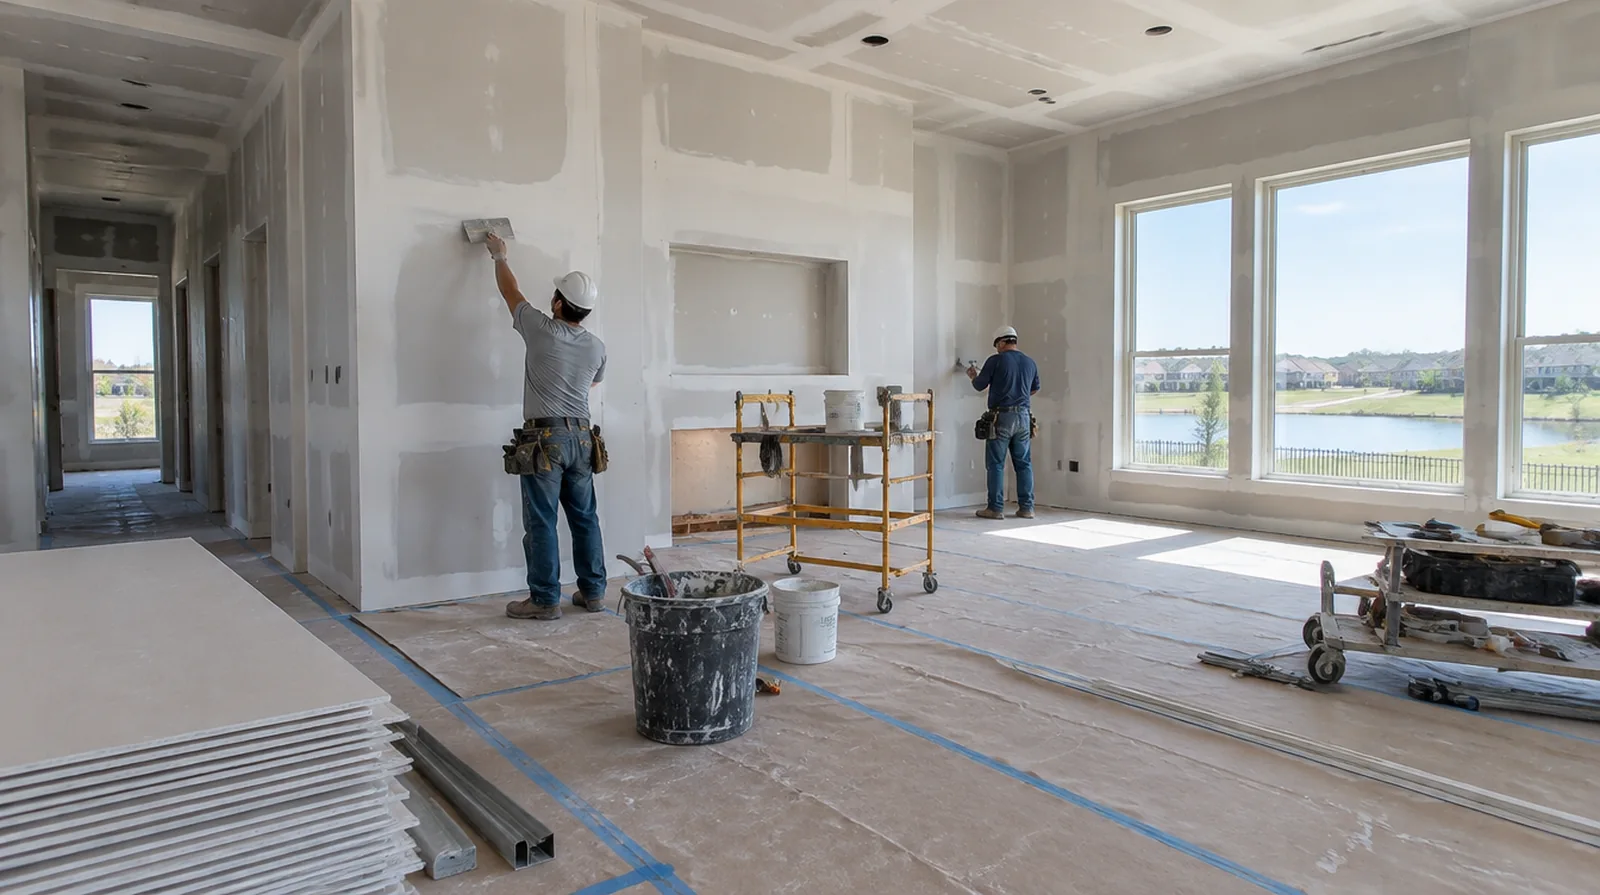
Sequence concealed trades
Electrical, data, plumbing and mechanical work could need access before the walls are closed. A coordinated readiness check reduces avoidable openings through newly installed drywall. When a paint contractor follows the drywall work, define the surface condition being handed over and decide who handles any minor final touch ups.
Define the tenant scope
A commercial partition project needs a clear plan for room layout, access and the intended use of each space. Separate owner responsibilities from tenant responsibilities so the proposal covers a defined package of work. When building management controls access, agree delivery hours and common area protection before committing to a start or finish date.
Review assembly requirements
Wall height, fire resistance and acoustic performance may alter board layers and framing details. Use the specified assembly rather than assuming a single standard panel suits every partition. At an edge beside built in furniture, state whether the obstruction will be removed or whether finishing stops at the section that can be reached.
Close out with clear limits
At handover, identify which items belong to drywall and which remain with the decorating or other trades. Document any remaining items and the agreed handover condition before the protected room is released. If a room has only limited ventilation, discuss how the finishing materials can dry without disrupting comfort or spreading dust elsewhere.
Schedule inspection stages
Some checks need to happen before board installation while others occur after joints are complete. Give the responsible reviewer an opportunity to check before installation or finishing conceals the detail. If the finish paint is already chosen, share its sheen and color early because those choices influence how surface preparation is judged.
Plan material movement
Account for shared elevators, corridor length and available storage when organizing sheet deliveries. Protecting common areas is part of the logistical plan instead of an afterthought during installation. For a project involving a building manager, confirm access hours and protection requirements before promising a start date or a short completion window.
Coordinate approvals
Delivery times and inspection stages may depend on local requirements as well as building management. Identify which consents and project information the client or design team must provide. Where a future fixture will be installed, coordinate any required backing while the cavity is accessible instead of reopening the completed wall.
Detail penetrations properly
Openings for services must retain the details required by the wall performance specification. Ordinary joint compound cannot stand in for every specified firestop or acoustic sealing treatment. When photographs are used for an initial discussion, include a wide room view as well as a close view so scale and surrounding finishes are understandable.
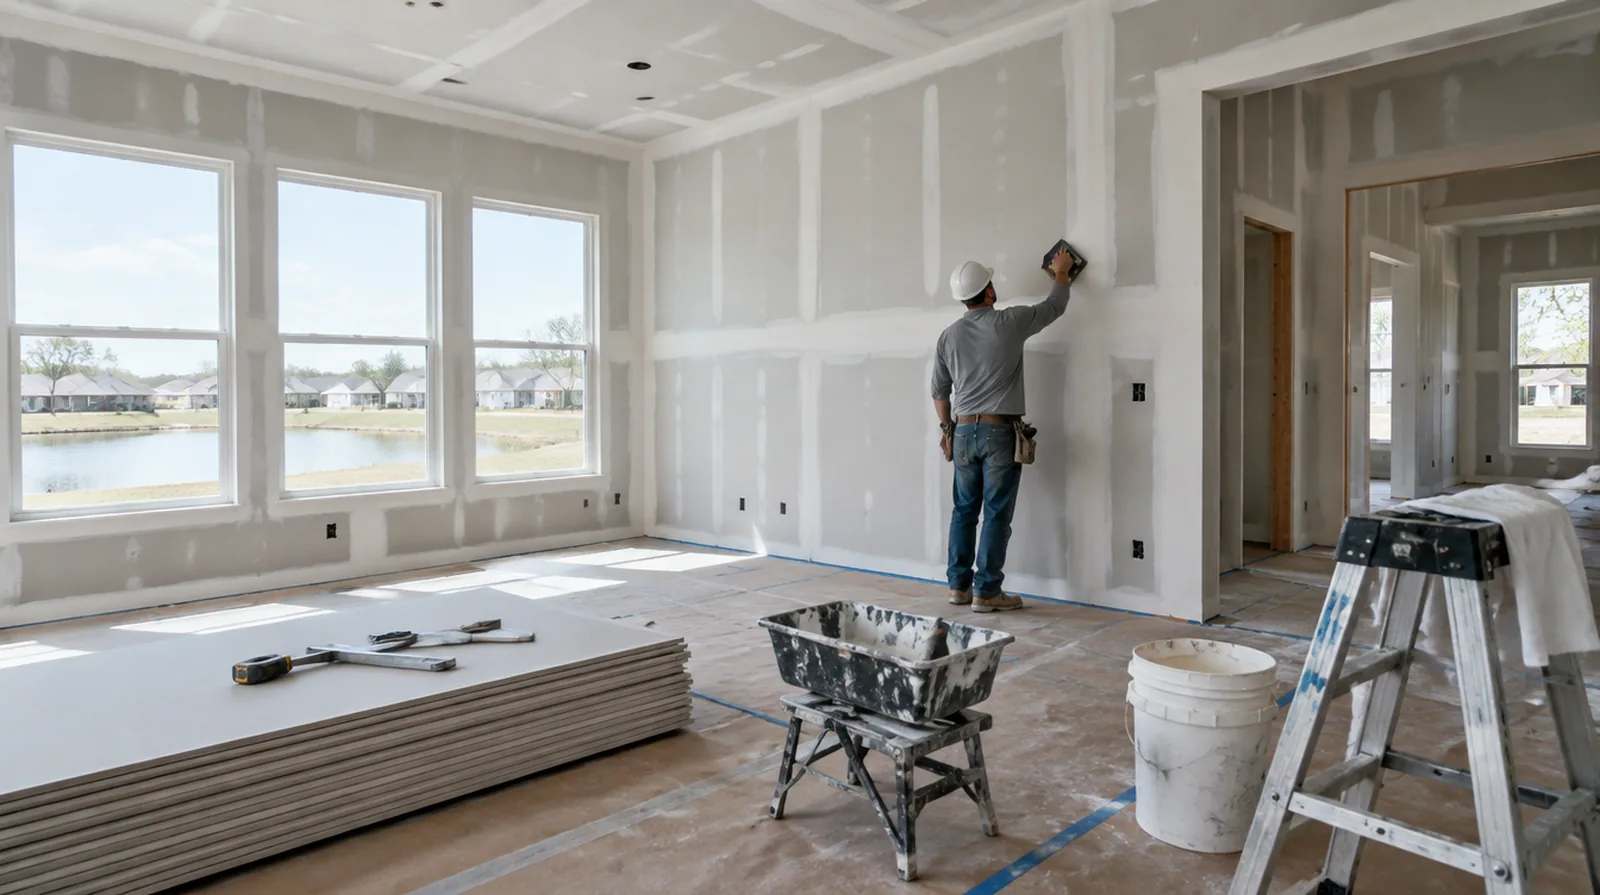
Coordinate ceiling junctions
Partition heads and suspended ceiling interfaces need a detail that suits movement and the assembly design. The drywall work should not interfere with building systems or conceal access that must remain available. When the history of a repair is uncertain, note when it became visible and whether its appearance has altered across differing seasons.
Specify the visible finish
A meeting room under strong lighting may need a distinct finish level than a storage room. Set the expected appearance before decoration so prominent spaces are not assessed as though they were storage areas. For a tightly furnished room, plan temporary storage and the minimum working clearance before material is carried into the property.
Project context in Atascocita
Walls over open stairways in two-story Atascocita homes need scaffolding that protects the steps. Some Harvey-era drywall repairs in the Lake Houston area now show seams that need refinishing.
Scope questions before finishing
Where the quoted work stops before painting, request a clear description of what remains so the next decorating stage can be priced realistically.
If the coating stability is unclear, assess which layers are adequately bonded and which should be removed rather than simply hidden beneath new material.
For walls beside bright windows, review a dry sample from an oblique angle as well as looking straight at the repaired surface.
If the completion date matters most, allow for intervals between coats as well as active labor rather than assuming the entire process happens continuously.
If the proposal requires return visits, identify the purpose of each stage and the intervals during which finishing material needs to remain undisturbed.
When reviewing the finished work, use the agreed lighting and natural room viewpoints so the assessment reflects the intended use of the space.
If the project is part of a larger remodel, settle the sequence with flooring, trim and cabinet work before setting a final finishing date.
When a quote includes multiple visits, ask what happens during each stage and when the space needs to remain undisturbed between coats.
If scheduling is the main concern, separate hands on labor from drying intervals instead of treating every visit as a full day of active work.
If materials must cross common building areas, plan the protection and access route so other occupants are not needlessly obstructed by deliveries.
Before comparing two proposals, check that both include the same protection, finishing and cleanup boundaries rather than comparing totals alone.
For a room with restricted airflow, plan drying conditions alongside dust protection and the comfort of people occupying neighboring spaces.
Explore the Atascocita drywall overview for related options, or read the project planning information before arranging the next stage.
More planning details for Atascocita
Moisture-resistant board and a gap above the slab help lower walls in rooms that have flooded. Upstairs game rooms in Atascocita run warm in summer, which can crack seams on sloped ceilings. Expansive clay under Atascocita homes moves slab foundations, which shows up as diagonal cracks over doors.