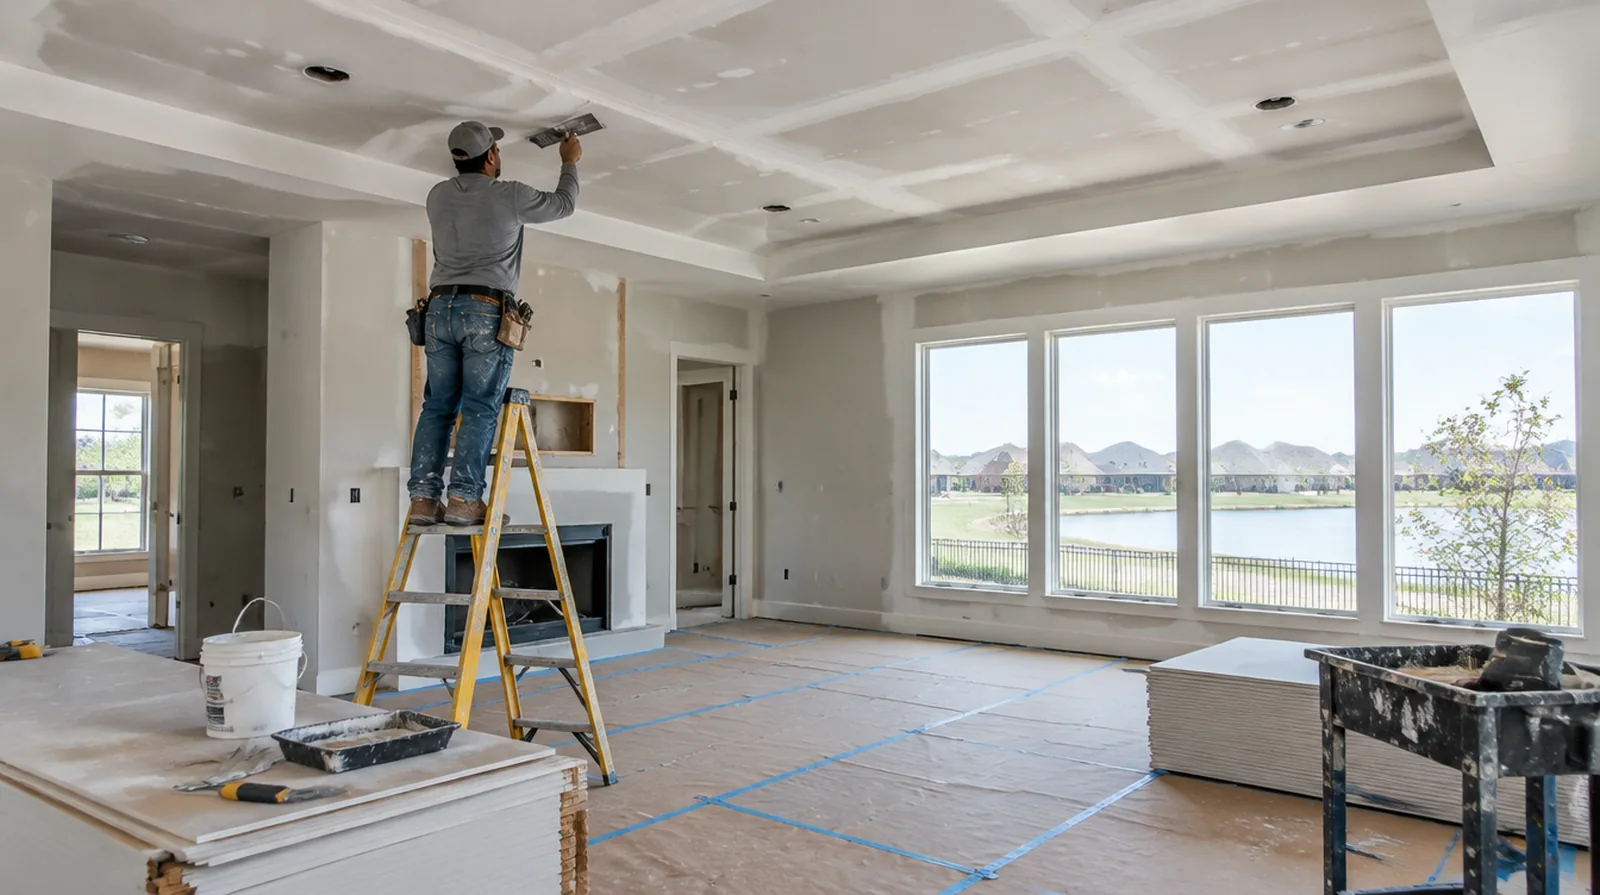
Set the repainting scope
A small fresh white patch can stand out against an older ceiling even when the surface is level. Painting to a natural boundary may be preferable to touching up only the repair. If a distinct painter completes decoration, agree the condition of the handed over surface and assign responsibility for small final corrections.
Evaluate sagging sections
A sagging ceiling needs its supports, fixings and damaged materials assessed, not simply smoothed. Keep people away from an unstable area while the appropriate professional evaluates it. When the protected room includes a doorway, check the clearance for panel movement as well as the amount of space available for finishing tools.
Discuss texture expectations
A smooth ceiling and a textured ceiling need different finishing plans around the repaired section. An agreed sample can show the likely limits of a local texture blend before the full repair proceeds. When the history of a repair is uncertain, note when it became visible and whether its appearance has altered across different seasons.
Address isolated stains
A dry repaired ceiling may still need a compatible stain blocking primer before decorative paint. Verify that the source is no longer active instead of treating primer as a remedy for damp material. For a project with several trades, agree which inspection or handover point must happen before the next person starts work.
Treat the joints overhead
Tape and compound reinforce the patch boundary while successive coats build a broad shallow blend. Because windows often light ceilings obliquely, a narrow raised blend can remain conspicuous. For a project involving a building manager, confirm access hours and protection requirements before promising a start date or a short completion window.
Plan overhead access
Plan suitable overhead working access around the interior height and its contents. Large fixtures and delicate flooring may influence setup time more than the size of the damaged spot. When photographs are used for an initial discussion, include a wide room view as well as a close view so scale and surrounding finishes are understandable.
Review the room after drying
Once the coats are dry, view the ceiling from normal room positions and near its principal windows. Identify outstanding paint preparation while protection and access are still available. At a ceiling or wall containing fittings, assign removal and reinstatement duties for the affected devices before repair access is needed.
Cut back to sound material
Water softened gypsum and loose edges do not provide a dependable base for a new patch. Cut to a stable boundary that also permits secure fixing and an effective finishing blend. Where the wall surface meets fixed furniture, clarify whether removal is included or whether the finish will terminate at the accessible edge.
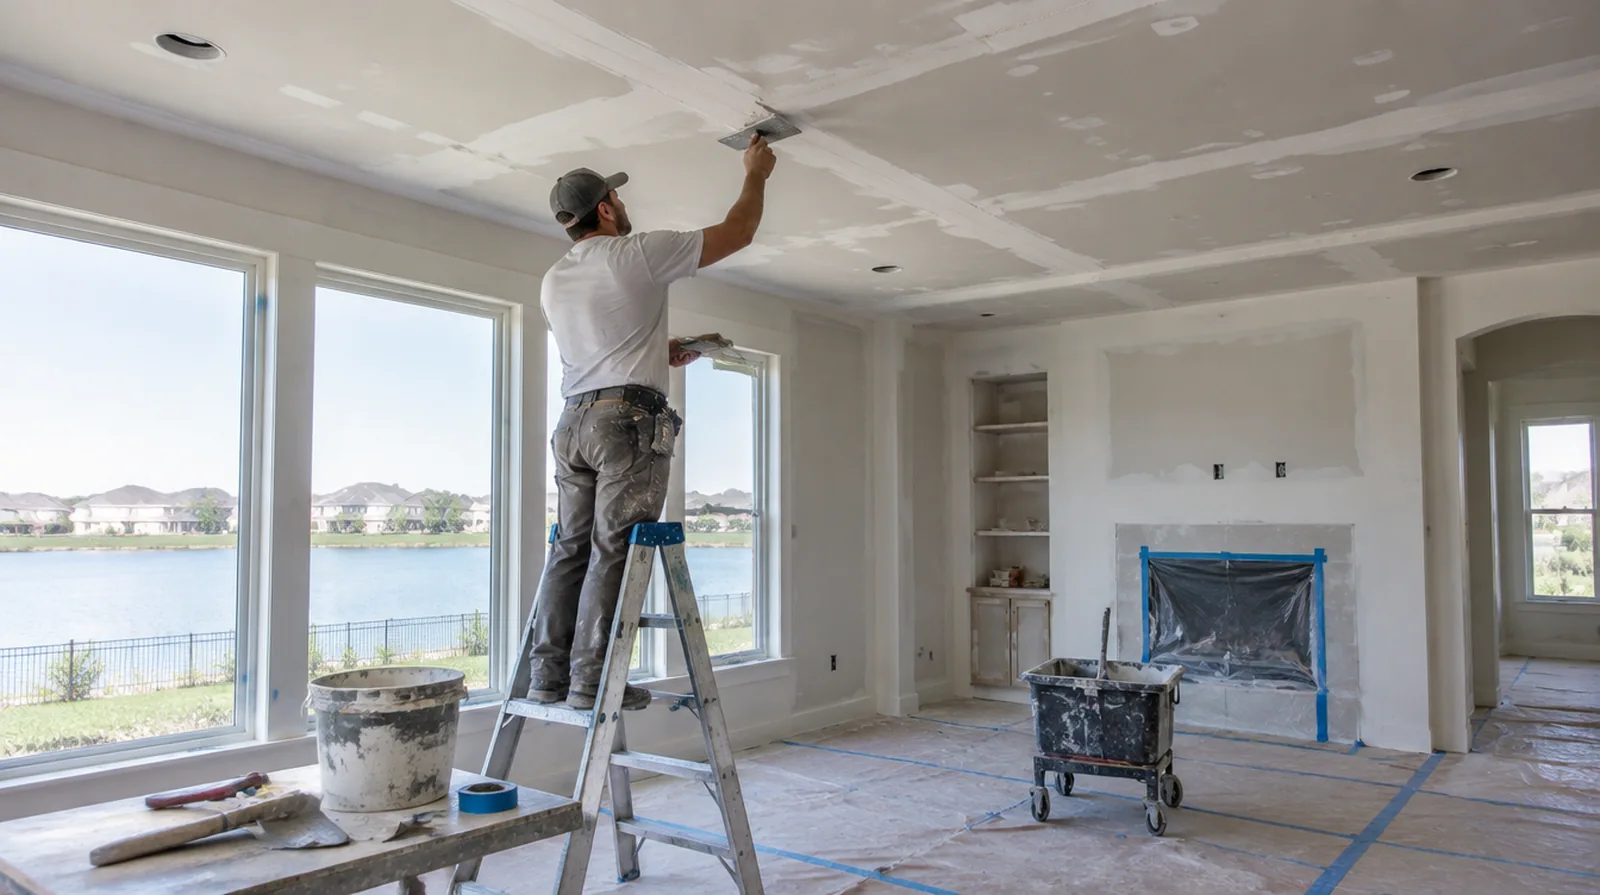
Separate fixtures from board work
Electrical fittings, sprinkler components and mechanical grilles can involve other trades or building approvals. Clarify who disconnects and reinstalls anything that interferes with access to the damaged area. If the proposal requires return visits, identify the purpose of each stage and the intervals during which finishing material needs to remain undisturbed.
Identify the existing surface
Check whether the overhead finish is gypsum board, plaster or a mixture of older layers. The right repair depends on that actual construction instead of the color of its painted face. For a project with several trades, agree which inspection or handover point must happen before the next person starts work.
Project context in Atascocita
Moisture-resistant board and a gap above the slab help lower walls in rooms that have flooded. Some Harvey-era drywall repairs in the Lake Houston area now show seams that need refinishing.
Scope questions before finishing
If a room has only limited ventilation, discuss how the finishing materials can dry without disrupting comfort or spreading dust elsewhere.
For an initial assessment from pictures, provide an overall room photograph and a detailed view of the defect so both context and scale are apparent.
At an edge beside built in furniture, state whether the obstruction will be removed or whether finishing stops at the section that can be reached.
For a tightly furnished room, plan temporary storage and the minimum working clearance before material is carried into the property.
Where the quoted work stops before painting, request a well defined description of what remains so the next decorating stage can be priced realistically.
For a planned new wall mounted fixture, resolve its backing requirements while the cavity remains open instead of cutting into completed drywall later.
When the protected room includes a doorway, check the clearance for panel movement as well as the amount of space available for finishing tools.
If the existing finish is unusual, keep a small reference sample or a close photograph to support the discussion about blending and restoration.
For a room with restricted airflow, plan drying conditions alongside dust protection and the comfort of people occupying neighboring spaces.
When the wall has strong reflected light, look at the full plane rather than judging only the narrow strip immediately beside the patch.
If the surface condition is uncertain, allow for an assessment that can distinguish stable material from layers that should not be covered.
In a room with little free floor space, identify temporary storage for belongings and establish sufficient clearance for the work before delivery.
Explore the Atascocita drywall overview for related options, or read the project planning information before arranging the next stage.
More planning details for Atascocita
Gulf humidity slows drying, so air conditioning and fans help between finishing coats. Walls over open stairways in two-story Atascocita homes need scaffolding that protects the steps. Expansive clay under Atascocita homes moves slab foundations, which shows up as diagonal cracks over doors.